Parapet inspections,
explained.
Understand what the law requires, protect your building, and catch small problems before they turn into costly emergencies.

113
22000
56
What is a parapet?
A parapet is the part of an exterior wall that rises above the roof line. It is the edge between your building and the street below, which is exactly why the city pays close attention to it. Tap any part of the wall to see what an inspector checks.
Every material ages differently
Brick masonry
Age shows first at the coping and mortar joints, usually as efflorescence, staining, or loss.
Stucco
Cement render that tends to crack and let water in behind it.
Metal clad
Durable panels, but the coping warps and the sealed joints open over time.
Decorative
Cornices and ornament add anchors and edges that need tracking.
A timeline of public safety
Parapet rules did not appear overnight. They are the latest step in decades of NYC facade safety law, written so that deteriorating material is found before it can fall onto a sidewalk, a neighbor, or a roof.
After falling masonry incidents, NYC adopts its first facade inspection law.
Expanded into today's Facade Inspection Safety Program for taller buildings.
Adds a dedicated, annual parapet observation requirement for all qualifying buildings.
Annual parapet observations start. A report must be on file by December 31 each year.
Public safety first
The goal is to identify a loose coping stone or a leaning wall while it is still a maintenance item, long before it becomes a life safety hazard at street level.
The same documented process, every time.
Every observation follows the same sequence, with measurements and dated photos captured at each stage.
Building review
We review the building's construction, history, and prior reports before we ever step on the roof.
Roof access and field inspection
A close up, hands on look at the entire parapet from the roof, fire escape, or a safe platform.
Height verification
We measure parapet height directly, recording it for the report rather than estimating from the ground.
Thickness verification
We capture cross-sectional thickness, since plumbness tolerance is measured against it.
Plumbness evaluation
A digital level confirms the wall is vertical within the tolerance the rule allows.
Condition assessment and report
We sort findings into safe, repairs recommended, or unsafe, with photos and a clear recommendation.

Measuring height
directly at the wall

Measuring thickness
across the coping
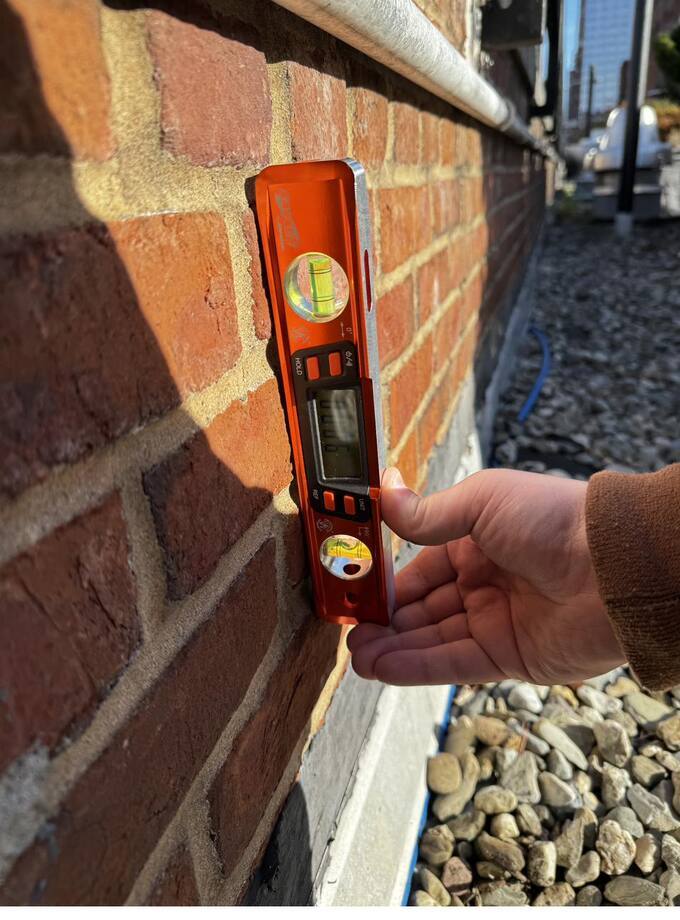
Checking plumbness
with a digital level
Every inspection ends in one of three results
The wall is sound and performing as it should. No action beyond normal upkeep.
- Adequate height, thickness, and plumbness
- Sound coping with tight, sealed joints
- Intact flashing with no active water entry
- No cracking, bulging, or displaced material
Still stable, but there is maintenance worth scheduling before it grows.
- Moisture staining on the brick or render
- Deteriorated or missing caulking at joints
- Minor warping in a metal coping
- Hairline cracks or early open joints
- Vegetation taking root in the wall
A condition that could send material over a public space. It triggers an immediate response.
- Coping stones displaced or clearly loose
- Wall leaning beyond the allowed tolerance
- Large cracks, spalling, or bulging masonry
- Loose material above a sidewalk or entry
A small issue rarely stays small
Left alone, a minor maintenance item follows a predictable and expensive path. Catching it early is the difference between a caulk line and a capital project.
What boards risk by waiting
- DOB violations and civil penalties
- Emergency repairs and sidewalk sheds
- Sharply higher repair costs
- Liability exposure for the board
- Resident and pedestrian safety concerns
- Insurance complications
What a finished observation looks like
Two examples from the 2025 season. Both buildings are in good overall condition with maintenance items worth tracking, the most common outcome we see.
A 9 story mixed use building in Manhattan
Findings
- DOB violations and civil penalties
- Moisture staining observed on the brick
- One area of slightly warped metal coping
A 9 story residential condominium in Manhattan
Findings
- Adequate height and plumbness
- Deteriorated caulking on coping and cladding
- Minor warping in the metal coping
An inspection is the starting line, not the finish
A traditional inspector hands you a report and leaves. Because Daisy also manages buildings, the observation plugs straight into getting the work done.
- Property management expertise
- Compliance expertise
- Project management
- Repair coordination
- Vendor procurement
- Board communication
- Documentation and tracking
- Inspection
- Ongoing management
- Repair implementation support
- Board communication workflows
Frequently asked questions
What is Local Law 126?
Local Law 126 of 2021 is a NYC facade safety law. Among other things, it created a requirement that buildings with a parapet fronting the public right of way have that parapet observed every year by a competent person.
How often do parapets need to be inspected?
Annually. An observation report must be on file by December 31 each year. There is no submission to the Department of Buildings, but the owner must keep the report for at least six years and produce it on request.
What buildings are affected?
Any building with a parapet fronting the public right of way, regardless of height. The main exceptions are detached one and two family homes, and walls protected by a qualifying barrier or setback. Because the details matter, it is worth confirming for your specific building.
What happens if unsafe conditions are found?
The person performing the observation must immediately notify the Department of Buildings by calling 311 and emailing parapets@buildings.nyc.gov. The owner must put public protection in place, such as a sidewalk shed or fencing, and the unsafe condition must be corrected within 90 days. There are no extensions.
How long does an inspection take?
For most buildings, the field work takes a few hours depending on roof access and the length of the parapet. Daisy schedules around building access and follows up with the written report and photos.
Do I need an engineer?
Not necessarily. The rule allows a competent person, which can include a qualified inspector, mason, superintendent, architect, or engineer. Daisy uses qualified inspectors and documents every observation with measurements and dated photos.
Can our building superintendent do it?
Yes. The rule allows a competent person, which can include your superintendent, and a licensed engineer is not required. The trade off is responsibility. Whoever performs the observation has to confidently identify hazards, record height, thickness, and plumbness, produce a complete report with dated photos, keep it on file for six years, and, if anything is unsafe, immediately call 311, email DOB, and make sure it is corrected within 90 days. One important note: if your super performs the observation, responsibility for that inspection and report rests with them and the building, not with Daisy. We can only stand behind work that our own team performs.
What is the difference between Local Law 126 and FISP?
FISP, the Facade Inspection Safety Program (formerly Local Law 11), is a detailed inspection of the full facade for buildings taller than six stories, filed every five years. The parapet observation is separate, annual, and applies regardless of height. A qualifying FISP report that contains all the required parapet information can satisfy the parapet requirement for that year.
How much does a parapet inspection cost?
It depends on the building, since size, roof access, and the length of the parapet all factor in. Ask Daisy for an estimate specific to your building rather than a generic number.
Can Daisy help with repairs after the inspection?
Yes, and that is where Daisy goes beyond a standard inspection. We coordinate repairs, procure vendors, manage the project, and keep the board informed, so a finding on a report actually becomes a fix.
What happens if I ignore the requirement?
The Department of Buildings can request your observation report. Not having one, or leaving an unsafe condition unaddressed, can lead to violations, penalties, and liability for the board, on top of the simple fact that the underlying condition keeps getting worse and more expensive.
How is a parapet actually defined?
The rule defines a parapet as the part of any wall entirely above the roof line. Notably, balcony walls do not meet that definition, though a good inspector will still note conditions they see along the way.


